Professional house plan design and full construction management services. From concept to completion, we bring your vision to life.
Complete architectural and construction solutions for your home
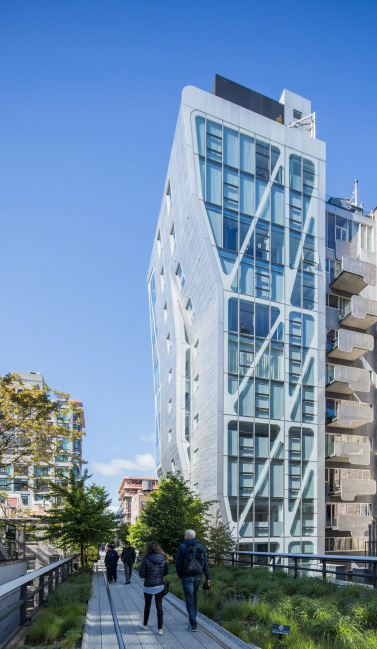
Custom floor plans tailored to your lifestyle, budget, and land. 2D & 3D designs with full working drawings.
End-to-end construction supervision ensuring quality, timeline, and budget compliance.
Detailed Bill of Quantities and cost estimations so you know exactly what to expect.
Structural engineering plans for foundations, columns, beams, and slabs — safe and approved.
We handle all local authority building applications and municipal approvals on your behalf.
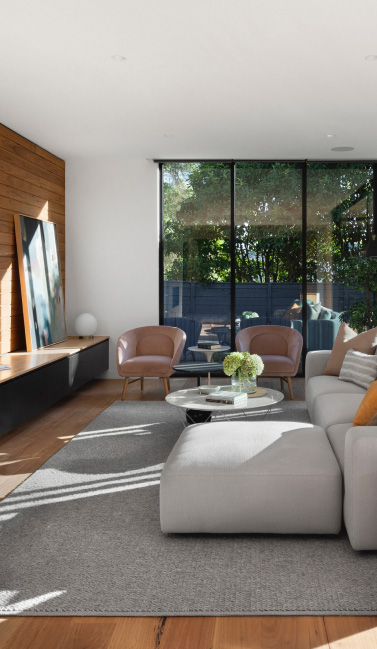
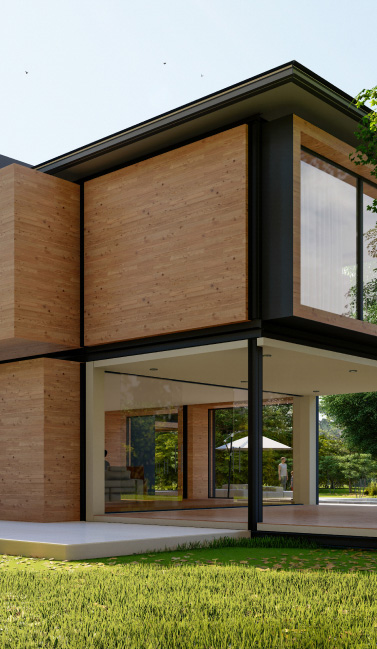
Beautiful elevation designs and interior layouts that match your taste and modern trends.
A simple, transparent process from start to finish
Discuss your requirements, budget, and preferences. We visit the site and understand your vision.
Our architects create custom floor plans and 3D visualizations for your approval.
We handle all municipal applications, structural certificates, and permits.
Build with our supervised team. Track progress online through our client portal.
Get in touch today for a free consultation. We'll help you plan, design, and build.
📍 Galle, Sri Lanka | Open Mon-Sat: 8:00 AM - 6:00 PM